Older Homes Rarely Have One Continuous Boundary
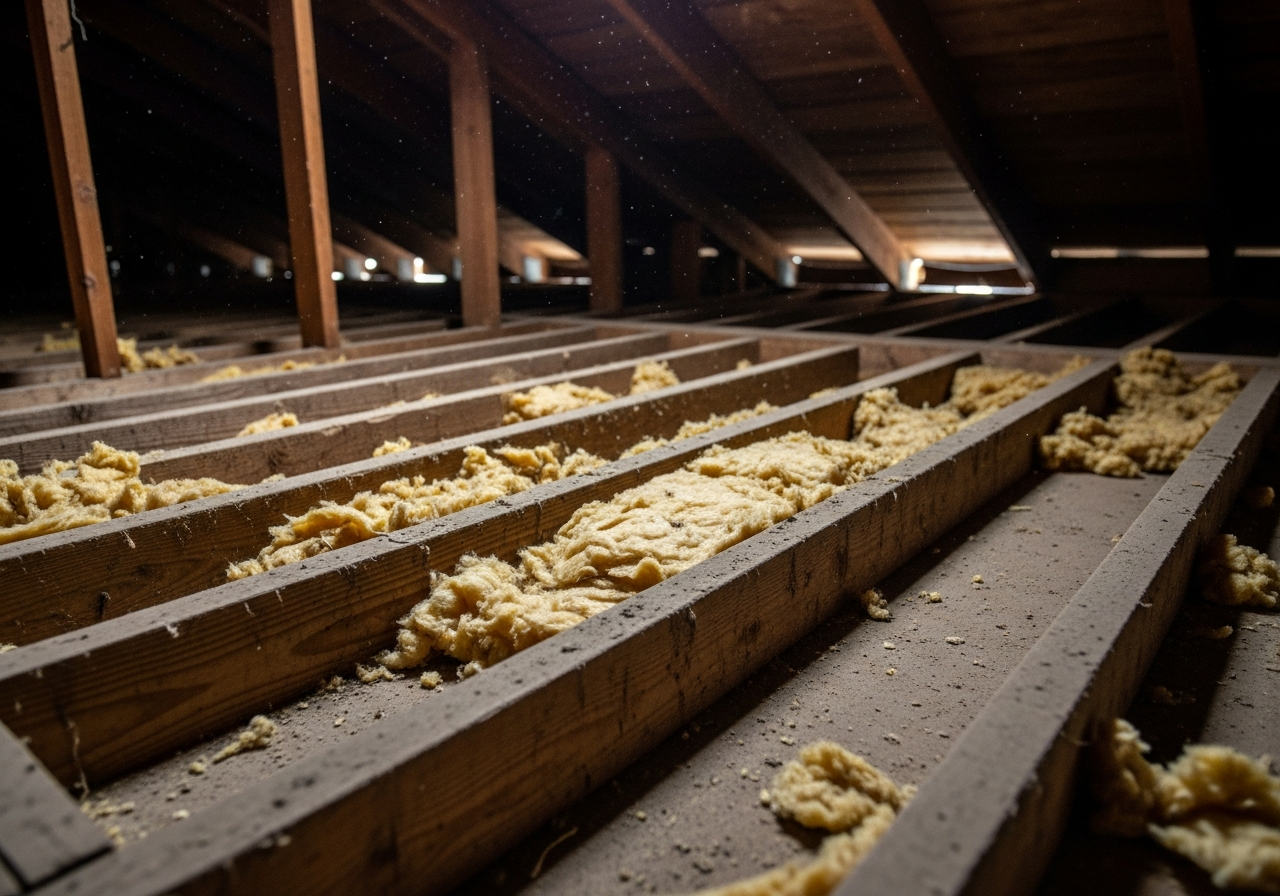
Additions, porch conversions, knee walls, low roof slopes, balloon framing, and multiple renovation eras can divide the attic and floor boundaries into separate conditions. Existing insulation may also vary by room or be absent in hard-to-reach areas.
An inspection should record what can be reached safely, what material is present, where moisture or air pathways are visible, and what must remain accessible for service.
Preserve Safety, Drying, and Ventilation
More insulation is not automatically better if it covers unsafe wiring, traps an active leak, blocks soffit ventilation, changes a combustion clearance, or hides suspect material. Clean, dry existing insulation may sometimes remain; damaged or contaminated material may need a separate removal and restoration plan.
Renovation Questions Cross Several Trades
Universal Insulation Doctor evaluates accessible insulation and approved air-sealing details. HVAC design, duct repair, knob-and-tube or damaged wiring, plumbing and roof leaks, structural framing, hazardous-material testing or abatement, historic-fabric decisions, and pest treatment or exclusion belong to their respective specialists. The written plan should state those boundaries before work begins.