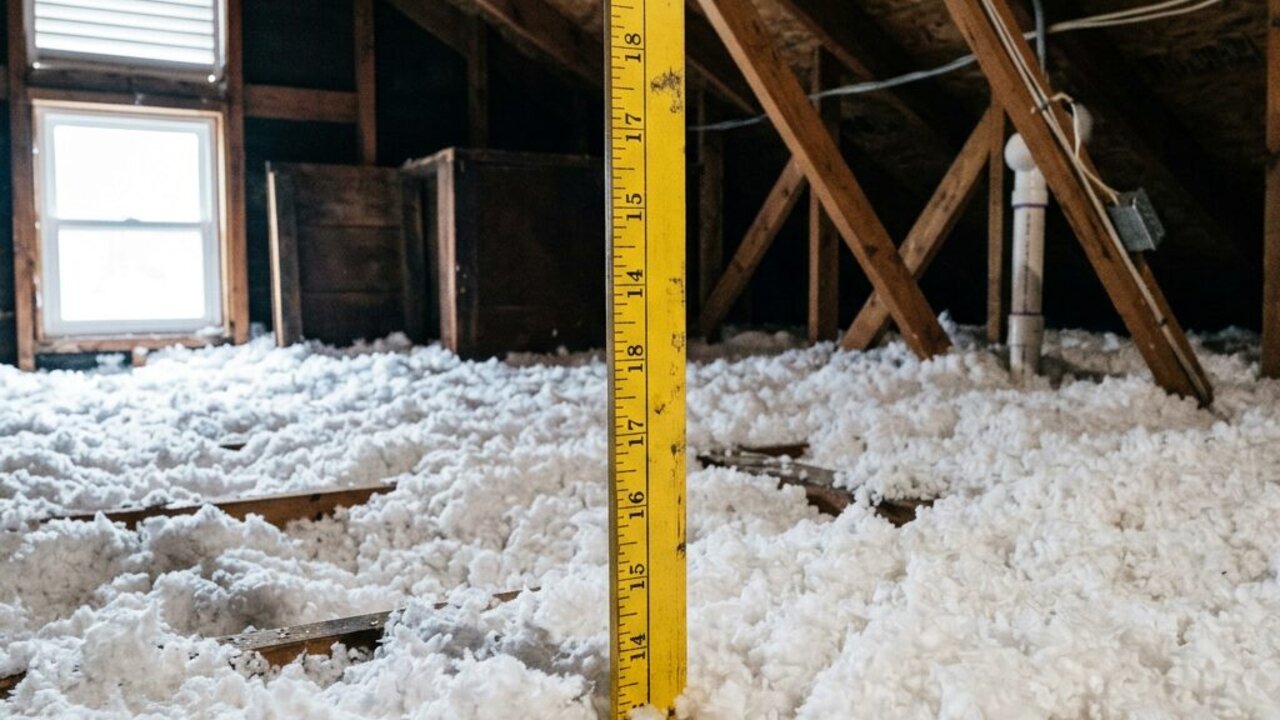
Many existing Hampton Roads attic evaluations use R-60 as a practical retrofit target. That is a useful planning reference, not a universal code requirement: current applicable code, the assembly, existing insulation, and the selected product’s coverage chart must be verified for the home.
The practical step is translating a target R-value into installed depth and a repeatable installation plan. R-value alone does not describe air sealing, ventilation, moisture management, or HVAC performance.
Turn the Target Into Product-Specific Depth
A bag of blown-in fiberglass or cellulose has a manufacturer’s coverage chart that connects installed weight, settled density, depth, and labeled R-value. The depth needed for R-60 is therefore product-specific; it should not be copied from a different material or guessed from a single ruler reading.
A proposal should identify the product, target R-value, expected installed depth, and coverage area. If sound insulation remains, the installer should explain how its contribution is counted rather than presenting the new layer as the entire target.
- Product name and manufacturer coverage chart
- Target R-value and expected depth
- Existing insulation depth and condition
- Coverage area, low spots, and access limitations
Use Coverage Markers and Checkpoints
Depth markers on rafters, trusses, or other suitable locations give the crew and homeowner a visible reference during installation. Markers should account for the specified product and should be checked at edges, around penetrations, and in areas where framing or access changes.
A final walkthrough should document representative depth measurements, photographs, product bags or labels, and any areas excluded from the target. A single high reading cannot prove uniform coverage across the attic.
Air Sealing Comes Before the New Layer
Air leakage through the attic floor can bypass insulation. Review the hatch, top plates, plumbing and wiring penetrations, chases, and other openings before blowing material. The scope should say which accessible air-sealing work is included.
Coordinate sealing with ventilation channels, combustion-safety requirements, and fixture clearances. Do not cover heat-producing equipment or alter required ventilation; electrical, roofing, and HVAC questions belong to those qualified trades.
Verify Code, Assembly, and Documentation
Climate-zone guidance is a starting point, not a blanket retrofit instruction. Confirm the current applicable code or program requirement, whether the work is at the attic floor or roofline, and how the assembly is expected to perform.
Compare written recommendations by their installed depth, product chart, coverage verification, air-sealing details, ventilation plan, exclusions, and documentation—not by the largest advertised R-value.
Plan the Next Step
Have the assembly reviewed before you choose a target: request a free estimate and see Chesapeake attic insulation options.
Frequently Asked Questions
What R-value do Hampton Roads attic upgrades commonly target?
Many existing evaluations use R-60 as a practical retrofit target, but it is not a universal code requirement. Verify current applicable code, the assembly, existing insulation, and the product coverage chart for the home.
How do I convert R-60 into installed depth?
Use the selected manufacturer’s coverage chart, which accounts for material, density, installed weight, and depth. Do not use a generic inch-to-R-value conversion from another product.
Why do attic installers use depth markers?
Markers provide a visible reference for the specified product depth during installation. Measurements should still be checked in representative areas, including edges, low spots, and around obstructions.
Should air sealing happen before blown-in insulation?
Accessible attic-floor penetrations and bypasses are generally reviewed and addressed before the new layer, while maintaining required ventilation and clearances. The written scope should identify the air-sealing work included.
What documentation should I receive after the upgrade?
Ask for the product name, coverage chart or installation information, target R-value, representative depth measurements, photographs, air-sealing notes, ventilation details, and exclusions. That record helps show how the target was implemented.